
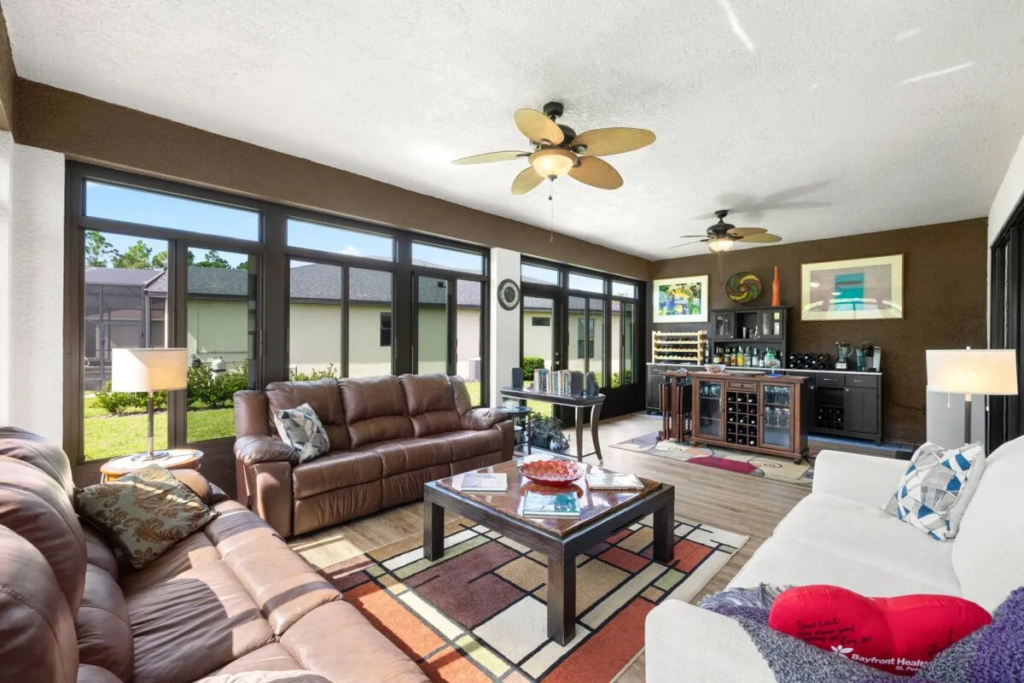
Homeowners are rethinking what counts as usable square footage. For years, the patio or lanai sat just outside the back door as a kind of in-between space, too exposed for daily use but too nice to ignore completely. That is changing fast as more families look for ways to add real living space without the cost, timeline, or permitting headaches of a full home addition.
The shift makes sense once you look at the math. A traditional room addition means new foundation work, framing tied into the existing roofline, and a construction timeline that can stretch for months. A sunroom, by contrast, typically builds off an existing patio, deck, or lanai footprint, which keeps the project faster and less disruptive while still delivering a finished, climate-protected room the household can actually use. Instead of a space that only works for a few comfortable weeks each year, homeowners end up with a room that holds up through humidity, pollen, and the kind of sudden afternoon storms that make an open patio useless on short notice.
Design flexibility is a big part of the appeal. Some homeowners want a light, airy space with glass on nearly every wall to keep the connection to the backyard as open as possible. Others prefer a more enclosed layout with a mix of solid walls and windows, either for privacy from neighboring properties or to manage direct afternoon sun on a west-facing lot. Roofline, ceiling height, and flooring all get decided based on how the space will actually be used day to day, whether that is a quiet reading corner, a playroom, a home office, or a spot built specifically for entertaining.
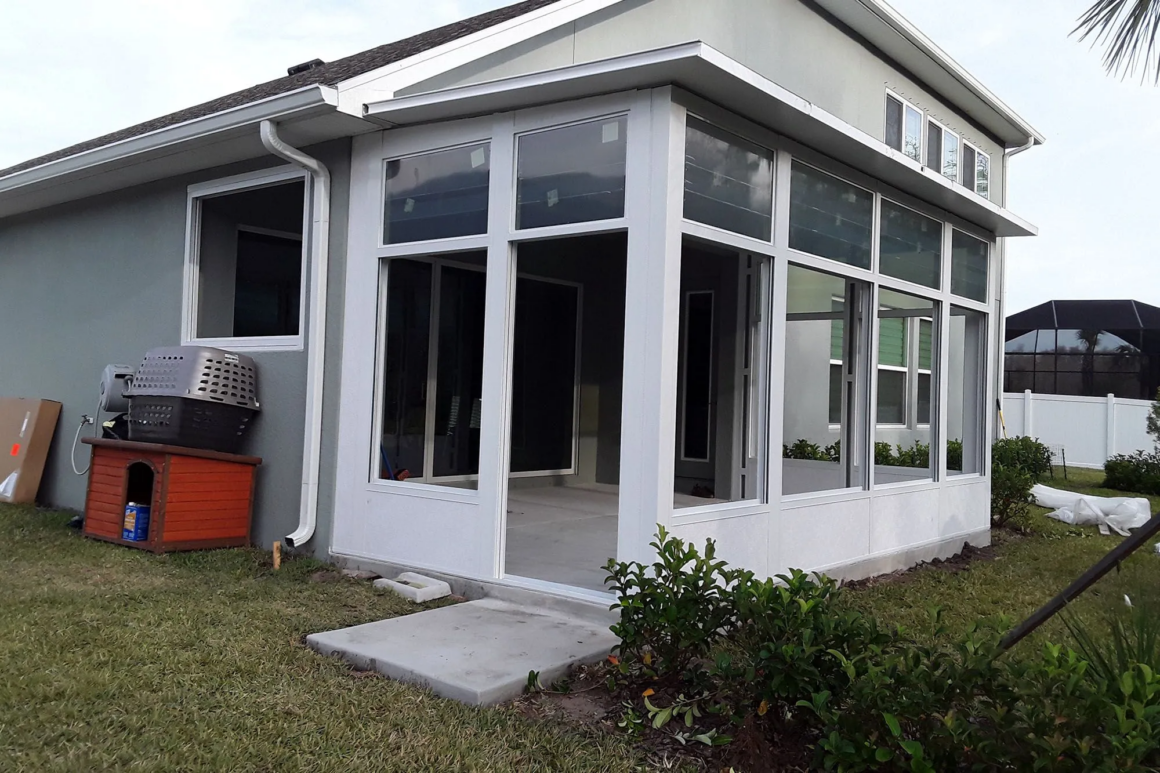
There is also a construction quality conversation that tends to get overlooked until something goes wrong. Not every enclosure is built the same way. Glazing quality, framing strength, and how the structure ties into the home’s existing roof all affect whether the room holds up long-term or becomes a source of leaks and drafts within a few years. In regions where storms and heavy humidity are part of daily life for months at a time, this matters even more. Contractors who specialize in sunroom installations in these climates tend to build with insulation, drainage, and wind resistance specifically factored into the design rather than treated as an afterthought, which is the difference between a room that gets used year-round and one that quietly gets closed off after the first rough season.
Resale value is another factor pushing this trend forward. Buyers touring homes increasingly respond well to finished, weatherproofed outdoor living space that photographs well and shows immediate function, rather than an unfinished patio they would need to invest in themselves. A well-built sunroom effectively expands the livable footprint of a home on paper and in person, which can make a real difference during a competitive sale.
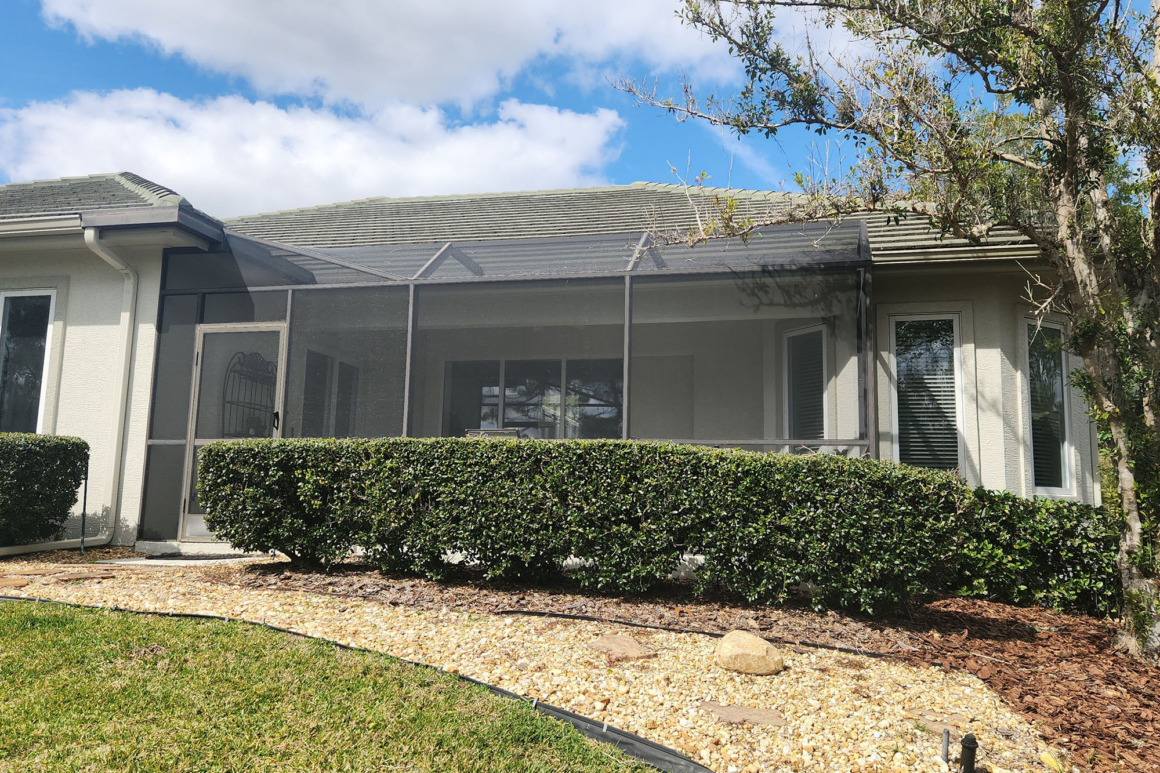
For homeowners weighing whether this kind of addition makes sense for their property, the most useful starting point is usually an honest look at how the space would actually get used. A sunroom meant for peaceful mornings with coffee looks and functions differently than one designed to host holiday gatherings for extended family, and that distinction affects everything from layout to furniture to whether the room eventually gets fully conditioned. Getting that answer right before construction begins tends to produce a far better long-term result than working backward from a finished look pulled from a catalog.
As more households search for ways to stretch their living space without a full-scale renovation, sunrooms continue to stand out as one of the more practical answers available. They solve a real problem created by unpredictable weather, add genuine square footage, and give a home one more room that earns its place in daily life rather than sitting empty most of the year.
More Stories
Setting Up A New Home With The Right Mattress
How Big Projects Lose Track Of Where They Actually Are
What Retrofit Sub-Slab Depressurization Teaches You About Existing Slabs
Top 10 Apartment Finder Websites for Renters (And What Makes Each One Worth Your Time)