
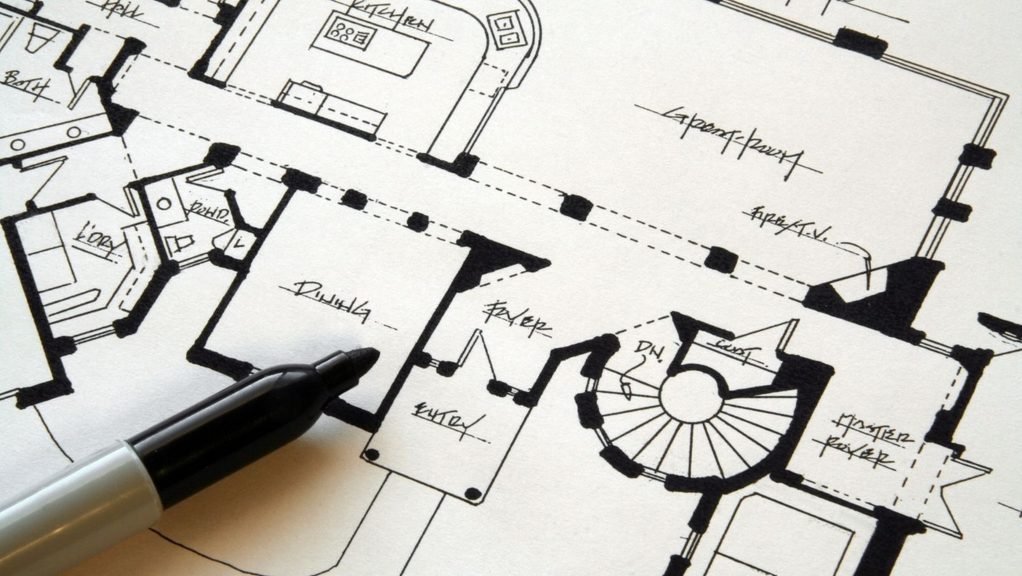
Designing a custom home can make almost every idea feel possible. Rooms can be larger, walls can move, storage can be built into unexpected places, and indoor spaces can connect to the outdoors in ways that suit the household.
That freedom also makes early decisions more important. A floor plan that looks attractive on paper may feel very different once people begin cooking, carrying groceries, doing laundry, hosting guests, or getting ready for work each morning. Fixing an awkward layout after construction begins can be far harder than changing it during design.
Before approving a floor plan, homeowners should look past room dimensions and think carefully about how the entire house will function.
Decide How the Main Rooms Should Connect
The relationship between rooms often affects daily life more than their individual size.
Think about the paths people will take from the garage or entry to the kitchen, bedrooms, laundry room, and outdoor areas. A beautiful kitchen may still become frustrating if groceries have to travel through several rooms to reach it.
The same applies to entertainment. A dining space located too far from food preparation may create unnecessary back-and-forth movement, while a living area placed directly beside a noisy kitchen may not suit a household that prefers quieter spaces.
Walk Through an Ordinary Day on Paper
Imagine arriving home with groceries. Where do shoes, bags, coats, and keys go?
Then picture making breakfast, getting children ready, doing laundry, taking rubbish outside, receiving a delivery, and hosting dinner guests.
These simple scenarios can uncover layout problems that are easy to miss when studying square footage alone.
Set Priorities Before Increasing the Home’s Size
More space is not automatically better space.
A larger home can still contain awkward rooms, long hallways, unused corners, and oversized areas that do not support daily routines. Before adding square footage, decide which spaces genuinely need more room.
For one household, that may mean a large kitchen and pantry. Another may prefer smaller bedrooms in exchange for a generous workshop, office, or covered outdoor area.
Discussing these priorities with custom home builders during the design stage can help turn broad ideas about size into practical decisions about how space should actually be distributed.
Plan Furniture Before Fixing Walls and Windows
Furniture is often treated as something to think about after construction, but it can expose problems in a floor plan long before building starts.
A living room may appear spacious until a sofa, chairs, television, and walking paths are drawn in. A bedroom can meet the desired dimensions but offer only one workable position for the bed.
Watch for Doors and Windows That Limit Placement
Large windows can bring light into a room, but too many openings may leave few uninterrupted walls for furniture.
Door swings can create similar issues. A bedroom door, closet door, and bathroom door may all compete for the same small area.
Place approximate furniture on the floor plan before approving it. Doing so can reveal whether rooms have enough usable wall space rather than simply enough floor area.
Think Carefully About Storage
Storage problems rarely become smaller after people move in.
Instead of relying only on bedroom closets, consider where everyday items will actually be used. Kitchen appliances, cleaning supplies, sports equipment, luggage, linens, seasonal decorations, tools, shoes, and household paperwork all need somewhere to go.
A well-positioned storage area can be more useful than a larger one in an inconvenient location.
For example, a pantry near the kitchen and garage may make unloading groceries easier. Linen storage near bedrooms and bathrooms can reduce unnecessary trips across the house.
Decide How Much Privacy Each Area Needs
Open layouts can make shared spaces feel connected, but not every activity benefits from being visible or audible throughout the house.
Think about where noise will come from. Kitchens, televisions, laundry equipment, play areas, bathrooms, and garages can all affect nearby rooms.
A home office located directly beside the main living area may be difficult to use during busy afternoons. A guest bedroom beside an entertainment space may be uncomfortable when visitors stay overnight.
Creating distance, using hallways strategically, or placing closets and utility spaces between rooms can sometimes improve privacy without adding much square footage.
Map the Kitchen Around Work Habits
Kitchen planning should go beyond choosing an island shape.
Think about where groceries enter, where food is stored, how people move between the refrigerator, preparation area, sink, and cooking equipment, and where dishes are put away.
If several people cook together, narrow circulation areas may become frustrating quickly. If the kitchen is also the main gathering place, seating should not block the primary work zone.
Decide What Belongs on the Island
A large island can provide preparation space, seating, storage, or appliances, but asking it to handle everything can make it crowded.
Decide its main purpose first. That makes decisions about size, clearances, outlets, plumbing, and lighting easier to resolve before construction.
Position the Laundry Room Around Real Routines
Laundry rooms are often placed wherever leftover floor-plan space allows. A custom design gives homeowners the chance to be more deliberate.
Think about where most laundry originates and where clean clothing goes afterward.
A laundry room near bedrooms may reduce carrying distance. One close to a mudroom can be useful for households dealing with sports gear, outdoor work, or muddy clothing.
There is no universally correct location. The best position depends on how the household handles laundry each week.
Plan for Natural Light Without Ignoring Heat and Privacy
Windows shape the character of a home, but their placement affects more than appearance.
Consider which rooms would benefit most from morning or afternoon light and where privacy from neighboring properties matters. Furniture placement should also be considered before finalizing large expanses of glass.
A dramatic window that creates glare on a television or leaves no sensible place for a bed may become less appealing during daily use.
Covered patios, porches, roof overhangs, and nearby structures can also change how much daylight reaches interior rooms. If the design includes skylights, complicated rooflines, covered outdoor areas, or other features that affect the roof structure, involving a Roofing Contractor during the planning stage can help identify practical roofing, flashing, drainage, and installation considerations before the final plans are built.
These details are easier to coordinate while the home is still being designed than after framing and roofing work has already begun.
Decide How Indoor and Outdoor Areas Will Connect
If outdoor living matters to the household, it should influence the floor plan early.
Think about which room should open onto a patio, deck, pool area, or outdoor kitchen. A direct connection from the kitchen may make outdoor dining easier, while access near a bathroom can be useful around a pool.
Door locations also affect furniture inside and circulation outside.
Planning these relationships together usually creates a smoother transition than designing the house first and trying to fit outdoor features around it later.
Think About How Your Needs May Change
A custom home should solve today’s needs without becoming unnecessarily difficult to use later.
A spare bedroom might eventually become an office. A playroom may turn into a study or hobby space. Household members may prefer fewer stairs as they get older.
That does not mean every room needs several purposes. It means considering whether the layout leaves reasonable options.
Features such as a full bathroom near a flexible room, comfortable hall widths, and storage that can serve different uses can give homeowners more choices as routines change.
Settle the Floor Plan Before Falling in Love With Finishes
Countertops, tile, flooring, fixtures, and cabinet colors are exciting decisions, but they cannot rescue a home that feels awkward to move through.
Before focusing heavily on finishes, test the floor plan against ordinary life. Check walking routes, storage, furniture positions, privacy, natural light, outdoor connections, and the relationship between frequently used rooms.
A successful custom home is not simply a collection of attractive spaces. Its rooms work together in a way that feels natural after the excitement of moving in has passed. Resolving those relationships during design can prevent compromises that become much harder to change once the foundation, framing, plumbing, and walls are in place.
More Stories
Why Your Shower Water Quality Matters for Skin and Hair
What Can a Roof Inspection Reveal Before a Small Problem Becomes an Interior Repair?
How Can You Design a Yard That Still Works as Your Needs Change?
Find, Sell, Or Market Homes Faster In 2026 – All on www homerocketrealty com