
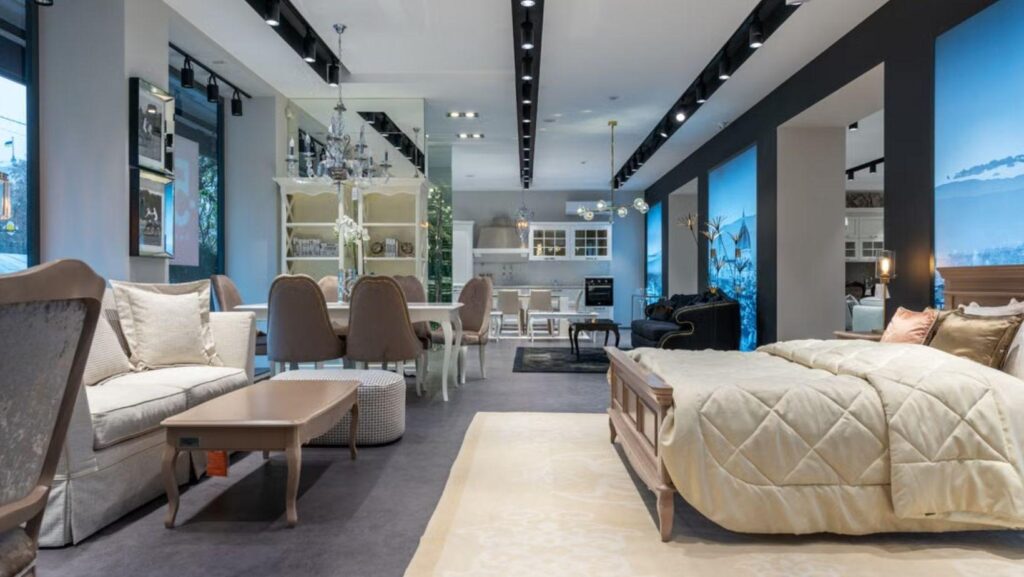
A well-planned kitchen showroom layout can make a small space feel larger, improve customer engagement, and increase sales opportunities. For cabinet dealers and showroom entrepreneurs, every square foot matters. The challenge is finding ways to display enough products and design ideas without making the showroom feel crowded or overwhelming.
The good news is that limited space doesn’t have to limit your business. With smart planning, strategic product selection, and thoughtful customer flow, even a compact showroom can deliver an impressive buying experience that builds trust and drives conversions.
In this guide, we’ll explore practical strategies for designing a small kitchen showroom that maximizes display space while maintaining a premium, inviting atmosphere.
Why Your Kitchen Showroom Layout Matters
Customers rarely purchase kitchen cabinets based on catalogs alone. They want to see finishes, touch materials, compare storage solutions, and imagine how different layouts could work in their own homes.
An effective kitchen showroom layout helps you:
- Showcase more cabinet styles in less space.
- Create a smooth customer journey.
- Highlight premium products and upgrades.
- Improve product visibility.
- Increase customer confidence and purchase decisions.
For dealers, showroom design is more than decoration. It’s a powerful sales tool.
Start with Customer Flow
Before deciding where to place cabinets or islands, think about how customers naturally move through the showroom.
A clear traffic flow encourages visitors to explore every display instead of stopping at the entrance. Ideally, customers should move through a logical sequence that introduces your brand, showcases featured products, and ends in a comfortable consultation area.
Avoid placing large kitchen islands or tall cabinets directly in front of the entrance. Instead, create an inviting first impression with an attractive display that encourages visitors to continue exploring.
Many successful showroom designs use a circular or loop layout that guides customers through every display without making them feel directed.
Focus on Complete Kitchen Vignettes
Instead of displaying dozens of unrelated cabinet samples, create realistic kitchen settings.
Complete kitchen vignettes allow customers to visualize how products work together. Even a small showroom can feature several compact kitchen scenes representing different lifestyles, such as:
- Modern minimalist kitchens
- Classic shaker kitchens
- Luxury contemporary kitchens
- Family-friendly kitchens
- Apartment kitchens
Each vignette tells a story and demonstrates cabinet functionality, color coordination, storage accessories, lighting, and countertop combinations.
Customers remember experiences far better than rows of cabinets.
Display Quality Over Quantity
Many new dealers believe showing more products will increase sales. In reality, too many options can overwhelm customers.
A better approach is carefully curating your displays.
Choose a balanced selection of:
- Popular cabinet door styles
- Trending colors
- Premium hardware
- Smart storage accessories
- Different countertop materials
Use interchangeable door panels and finish samples so customers can compare additional options without requiring full kitchen installations.
This strategy keeps the showroom clean while still offering extensive customization.
Make Vertical Space Work Harder
Small showrooms often have unused wall space that can become valuable display areas.
Install:
- Full-height cabinet displays
- Pull-out pantry systems
- Floating shelves
- Sample boards
- Cabinet finish walls
- Hardware display panels
Vertical displays attract attention while leaving floor space open for customer movement.
Floor-to-ceiling cabinetry also demonstrates storage capacity, helping customers visualize practical solutions for smaller homes.
Choose Multifunctional Display Units
Every display should serve multiple purposes whenever possible.
For example, one kitchen island can demonstrate:
- Drawer organization
- Hidden trash systems
- Seating arrangements
- Waterfall countertops
- Charging stations
- Under-cabinet lighting
Similarly, tall cabinet displays can showcase pull-out baskets, pantry systems, appliance garages, and integrated lighting in a single installation.
Multifunctional displays provide greater value without requiring additional showroom space.
Use Lighting to Expand Visual Space
Lighting has a significant impact on how spacious a showroom feels.
Layer different lighting sources, including:
- Ambient ceiling lighting
- Task lighting
- Under-cabinet LEDs
- Display spotlights
- Decorative pendant fixtures
Proper lighting highlights premium finishes while creating depth throughout the showroom.
Avoid dark corners or uneven illumination, which can make compact spaces feel even smaller.
Natural light is another advantage whenever available. Glass storefronts and open windows help create a brighter, more welcoming environment.
Incorporate Digital Design Stations
Technology allows dealers to showcase thousands of design possibilities without occupying additional floor space.
A dedicated digital consultation area can include:
- Large touch-screen displays
- 3D kitchen design software
- Material visualization tools
- Virtual cabinet configurations
- Customer project presentations
These tools enable customers to explore endless cabinet combinations while keeping physical displays focused and uncluttered.
AI-powered kitchen design software also speeds up consultations and helps customers visualize customized layouts more quickly.
Create an Inspiring Materials Library
Instead of installing every cabinet finish, dedicate one section of the showroom to organized material samples.
Include:
- Cabinet doors
- Wood finishes
- Laminates
- Quartz samples
- Handles
- Hinges
- Lighting options
- Interior accessories
Arrange samples by style or color family for easy comparison.
This approach reduces installation costs while giving customers access to your full product range.
Keep Storage Hidden
A cluttered showroom immediately feels smaller.
Keep marketing materials, catalogs, packaging, tools, and installation supplies out of customer view.
Use hidden storage inside display cabinets whenever possible.
The cleaner the showroom appears, the more attention customers pay to your products instead of distractions.
Highlight Best-Selling Products
Your highest-performing products deserve the most visible locations.
Position best-selling cabinet collections:
- Near the entrance
- Along primary walking paths
- At eye level
- Under accent lighting
Feature promotional signage that explains the benefits rather than simply listing specifications.
Customers appreciate understanding why certain products are popular.
Build Flexible Displays for Future Updates
Kitchen trends evolve constantly.
Instead of permanently fixing every display, consider modular systems that allow easy replacement of:
- Cabinet doors
- Countertops
- Hardware
- Backsplashes
- Decorative accessories
Flexible displays reduce renovation costs and keep your showroom current without major investments.
Many experienced dealers refresh only selected areas every year while maintaining a consistent overall layout.
Don’t Forget the Consultation Area
The sales conversation often determines whether a visitor becomes a customer.
Reserve a comfortable consultation space that includes:
- A meeting table
- Product catalogs
- Material samples
- Design software
- Large project displays
Even a compact seating area creates a more professional customer experience than discussing projects while standing.
The consultation zone should feel separate from the display area while remaining visually connected.
Showcase Storage Solutions That Solve Real Problems
Customers are increasingly interested in functionality rather than appearance alone.
Demonstrate storage innovations such as:
- Corner cabinet systems
- Pull-out pantries
- Drawer organizers
- Spice racks
- Hidden recycling bins
- Appliance garages
- Lift-up wall cabinets
Interactive displays encourage customers to open drawers, test mechanisms, and experience the convenience firsthand.
Hands-on demonstrations often become memorable selling points.
Use Color Strategically
Color affects how spacious a showroom appears.
Light-colored cabinetry, neutral flooring, and clean wall finishes reflect more light and create an open atmosphere.
You can still include darker cabinet collections as focal displays without making the showroom feel enclosed.
Maintaining consistent flooring throughout the showroom also improves visual continuity.
Measure Performance and Improve
An effective kitchen showroom layout should continue evolving.
Track performance indicators such as:
- Customer traffic patterns
- Most-viewed displays
- Consultation conversion rates
- Best-selling cabinet collections
- Customer feedback
Small adjustments in display placement, lighting, or product selection can significantly improve customer engagement over time.
Successful dealers regularly update their layouts based on customer behavior rather than assumptions.
Conclusion
A smaller showroom does not have to limit your ability to impress customers or grow your cabinet business. In many cases, a thoughtfully planned kitchen showroom layout creates a stronger buying experience than a larger showroom filled with unnecessary displays.
By focusing on customer flow, realistic kitchen vignettes, multifunctional displays, vertical merchandising, digital design tools, and organized product presentation, entrepreneurs and cabinet dealers can maximize every square foot while maintaining a stylish, professional environment.
Are you looking for cabinet dealer opportunities? OPPOLIA offers subsidies for showrooms, free sales training, AI-powered design tools, and local leads to its dealer partners. With entry investments starting at around $10,000, you can start your own cabinet business.
Learn more about the OPPOLIA dealership program and take the first step toward building a successful cabinet business with the support of an experienced global manufacturer.
More Stories
Why a Spa-Style Shower Upgrade Is One of the Smartest Small Renovations Before You List
Designing Comfortable Kitchen and Home Bar Seating: Layout, Ergonomics, and Everyday Practicality
Bathroom Layout Gone Wrong? Redesign Ideas to Improve Bathing Space Functionality
The Hotel-Style Bathroom Details That Actually Work at Home