
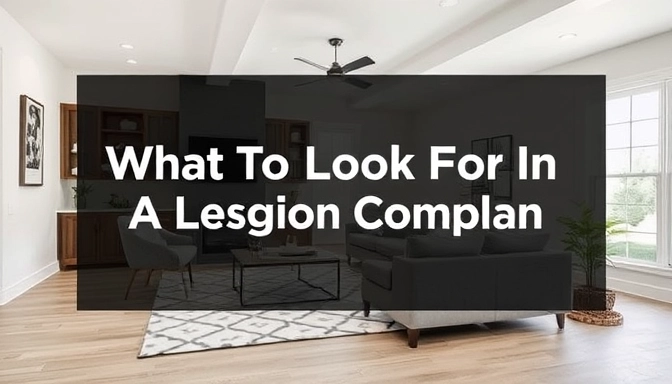
A well-designed family floor plan should support your household through busy mornings, quiet evenings and changing stages of life. In Logan’s warm climate, it should also respond to natural light, airflow and outdoor living. Looking beyond bedroom numbers and façade styles helps you choose a home that remains practical as children grow and family needs evolve.
A Layout That Matches Your Daily Routine
Start by considering how your family moves through the home. The route from the garage to the kitchen, for example, should make unloading shopping straightforward. Bedrooms should be easy to reach without forcing people through entertaining areas, while bathrooms need to be positioned where children and guests can access them conveniently.
Walking through Logan display homes featuring modern home designs can help you assess these relationships at full scale. Pay attention to walking distances, furniture placement and whether several family members could use adjoining spaces without creating congestion.
Clear Separation Between Living Zones
Zoning means grouping rooms according to their purpose, such as shared living, private sleeping and household work. Effective zoning allows family members to follow different routines without constantly disturbing one another.
A children’s bedroom wing can provide privacy away from the main living area, while a separate lounge or media room gives teenagers somewhere to relax. Placing the main bedroom away from noisier spaces may also benefit parents. In a multigenerational household, a private bedroom near a bathroom can give an older relative greater comfort and independence.
Enough Storage In Practical Locations
Storage works best when it is positioned near the activity it supports. A walk-in pantry near the kitchen, linen cupboards close to bathrooms and wardrobes within every bedroom reduce unnecessary movement and help keep shared areas organised.
Look beyond the total number of cupboards and examine their dimensions. A shallow hallway cupboard may hold towels but not bulky bedding, sports equipment or cleaning appliances. Families with young children may also value a mudroom or drop zone near the main entrance for school bags, shoes and prams.
Flexible Rooms For Changing Needs
Your space requirements will change as children grow, work arrangements shift or relatives join the household. A floorplan with adaptable rooms can respond without requiring immediate structural alterations.
A study near the entrance might begin as a home office before becoming a nursery, homework room or guest bedroom. A second living area could later provide teenagers with greater independence. Check whether these rooms have suitable dimensions, privacy and access to power points rather than relying only on their labels on the plan.
Comfortable Indoor And Outdoor Connections
Logan families often use outdoor areas as extensions of their living space. A kitchen and family room opening towards an alfresco area can make meals and gatherings easier while allowing adults to supervise children outside.
Consider the orientation of windows and outdoor spaces as well. Appropriate solar orientation can improve access to daylight while reducing unwanted heat. Cross-ventilation, created by openings on different sides of a room or home, can encourage natural airflow. Covered outdoor areas and shaded glazing can further support comfort during hot or wet weather.
Room Dimensions That Suit Real Furniture
Floorplan drawings can make rooms appear more generous than they feel once furnished. Check the stated dimensions and compare them with furniture you already own or intend to buy. Allow enough clearance around beds, dining tables, sofas and kitchen islands for comfortable movement.
Also examine door swings, window positions and circulation routes. A bedroom may technically fit a queen-size bed but leave little space for bedside tables or wardrobe access. These practical measurements often reveal more about liveability than the home’s total floor area.
Choosing A Floorplan That Grows With You
The right Logan family floorplan balances everyday convenience with long-term adaptability. Prioritise sensible zoning, usable storage, flexible rooms, comfortable dimensions and strong connections to outdoor areas. A layout that reflects your routines now while allowing for future change is more likely to serve your family well for years to come.
More Stories
Change Your Living Spaces: Interior Design Hacks
Designing an Office Around How Your Business Operates
How to Plan a Desert Move Without Melting Down: A Practical Guide to Relocating in Southern Utah
The Moving Mistakes Most People Only Make Once (And How to Avoid Them the First Time)